Brushed Stainless Steel
A directional satin appearance. Agree the grain direction and reference sample.
Use slender stainless steel lines to connect a material palette. U, T, L and C profile concepts can define panel joints, protect visible edges and create intentional reveals in architectural interiors.
Request a QuoteReview specification notes ↓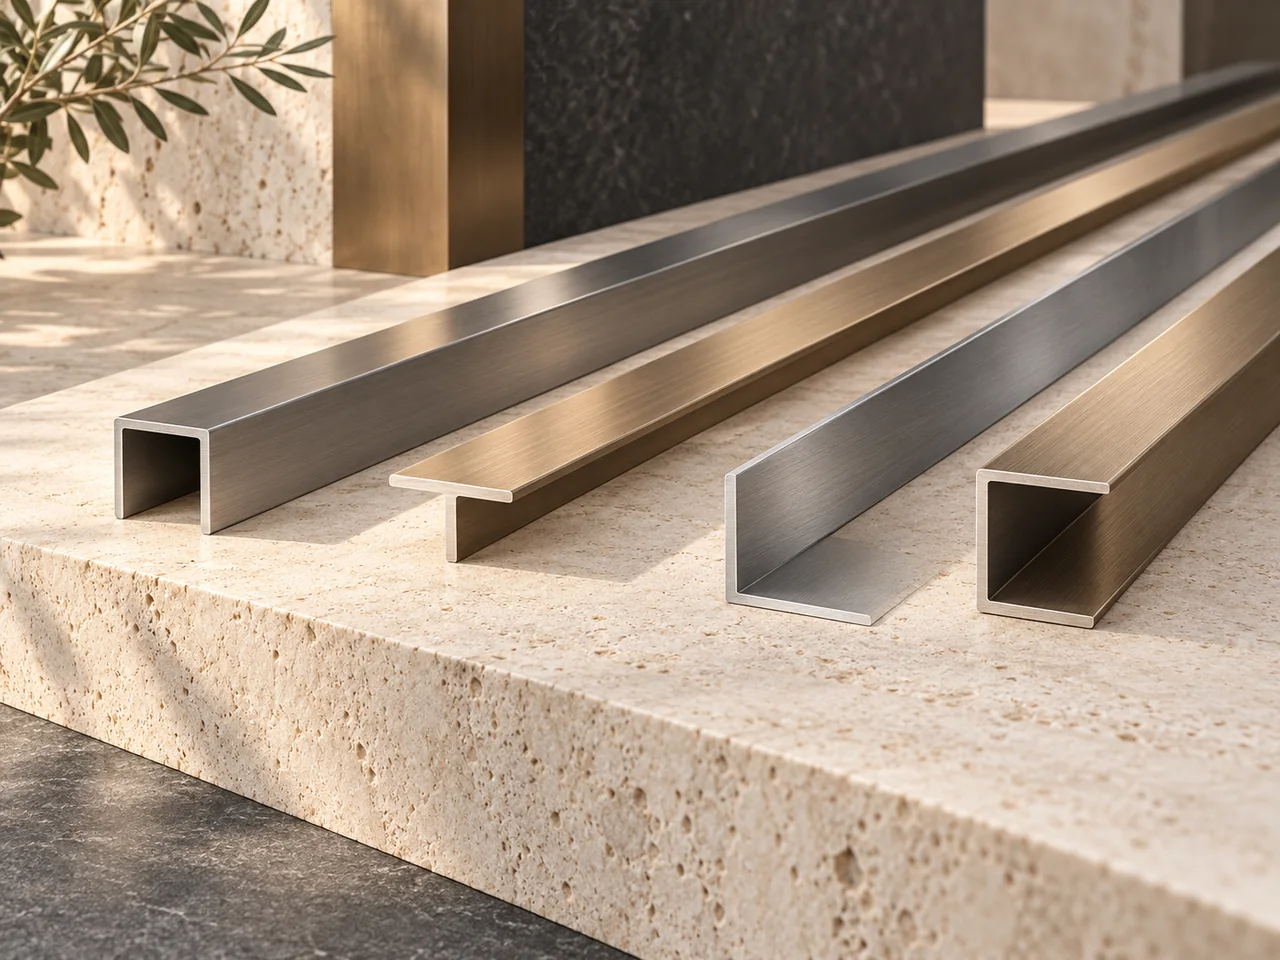
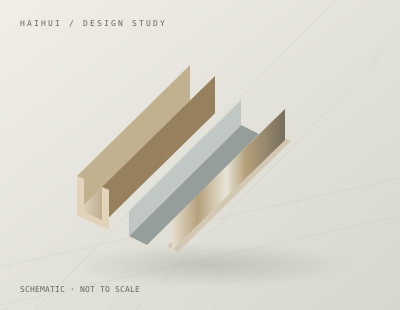
Specify the section geometry rather than a letter alone. Internal dimensions, material thickness and bend radius affect the fit. Allow for the mating panel thickness and installation clearance. No structural load capacity is implied.
| Item | Project information required |
|---|---|
| Profile drawing | Dimensioned section with internal and external sizes |
| Interfaces | Panel thickness, joint width and installation allowance |
| Appearance | Visible face, grain direction and finish sample |
| Quantity | Cut list, piece lengths and spare allowance |
| Material & finish | Proposed grade, sheet thickness, finish process and physical sample; subject to confirmation |
No fixed dimensions, performance ratings or certifications are implied. Confirm the offered specification in writing.
A directional satin appearance. Agree the grain direction and reference sample.
A highly reflective appearance. Review reflections, flatness expectations and handling.
A soft, warm colour concept. Confirm substrate, coating process and physical sample.
A T profile may cover a joint, while a U channel can form an edge or reveal. The appropriate detail depends on the panel build-up, joint width and fixing arrangement.
This website presents custom enquiry categories. Confirm material availability and the offered dimensions in writing. Supply your section drawing for feasibility and availability confirmation.
Floor use needs assessment for wear, slip, cleaning, attachment and edge exposure. Do not assume a decorative wall profile is suitable for traffic areas.
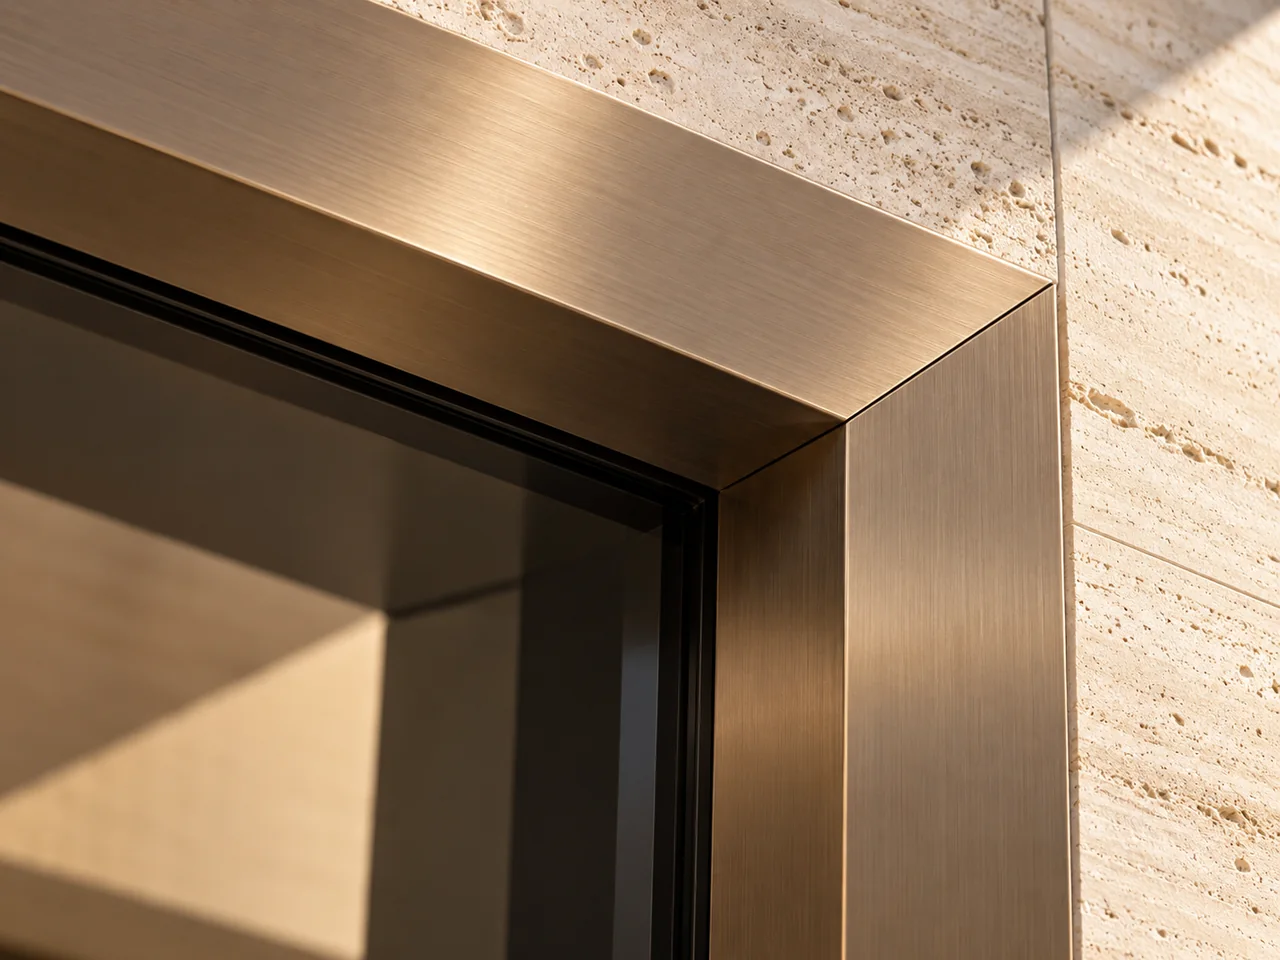 Concept Rendering
Decorative edge trims and folded architraves for clean transitions around door openings.
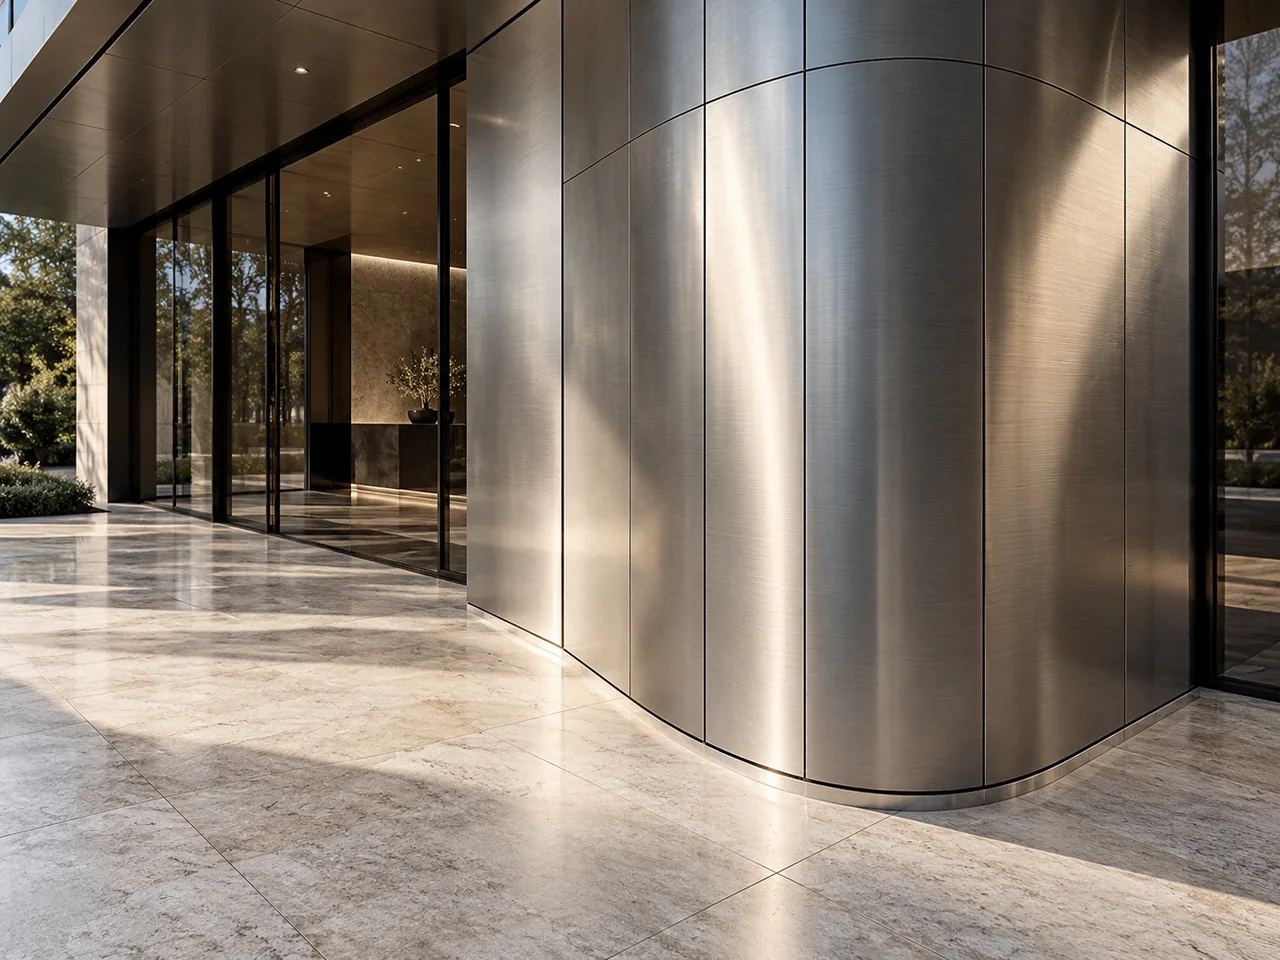 Concept Rendering
Folded panels, column covers and entrance-facing concepts developed around the substrate.
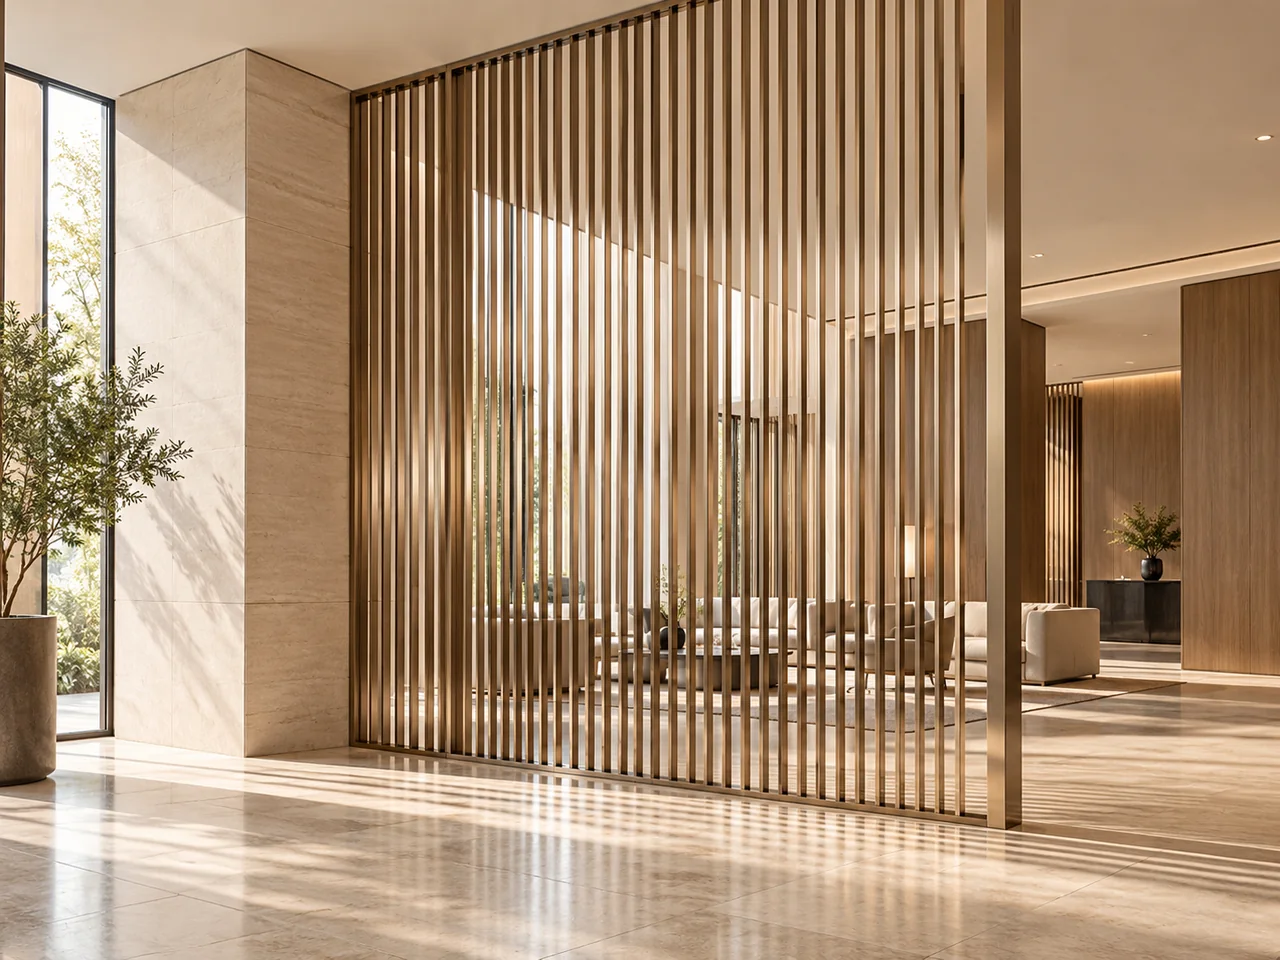 Concept Rendering
Linear and patterned partition concepts for visual screening and interior space definition.
Bring your dimensions, finish direction and project requirements together in one clear brief.
Request a QuoteBusiness enquiries: info@hecostech.com. Form availability is shown on Contact.