Custom Stainless Steel Door Frames, Trims & Architectural Metalwork
Considered in every line. Defined by your architecture.
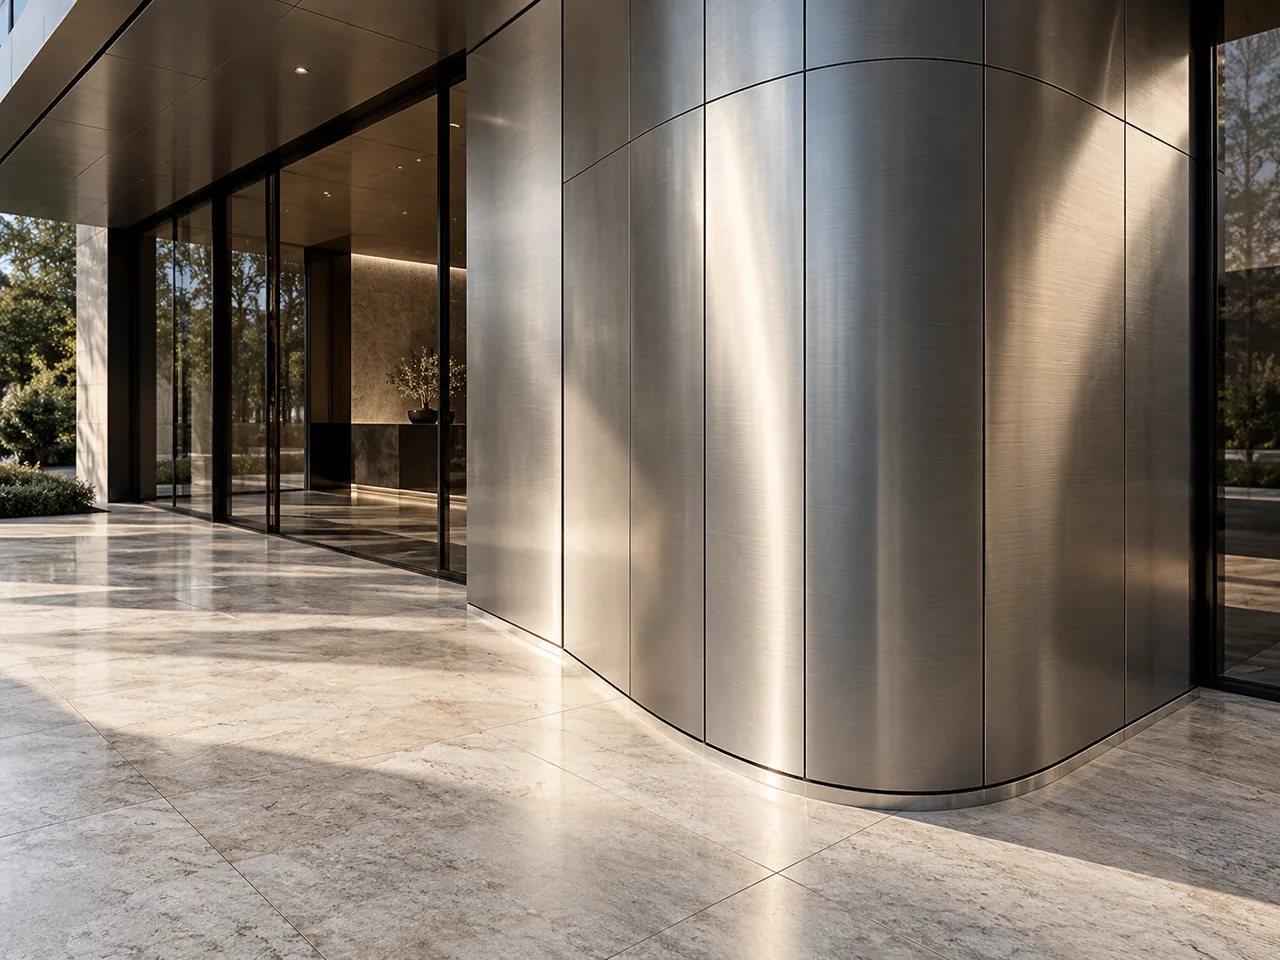
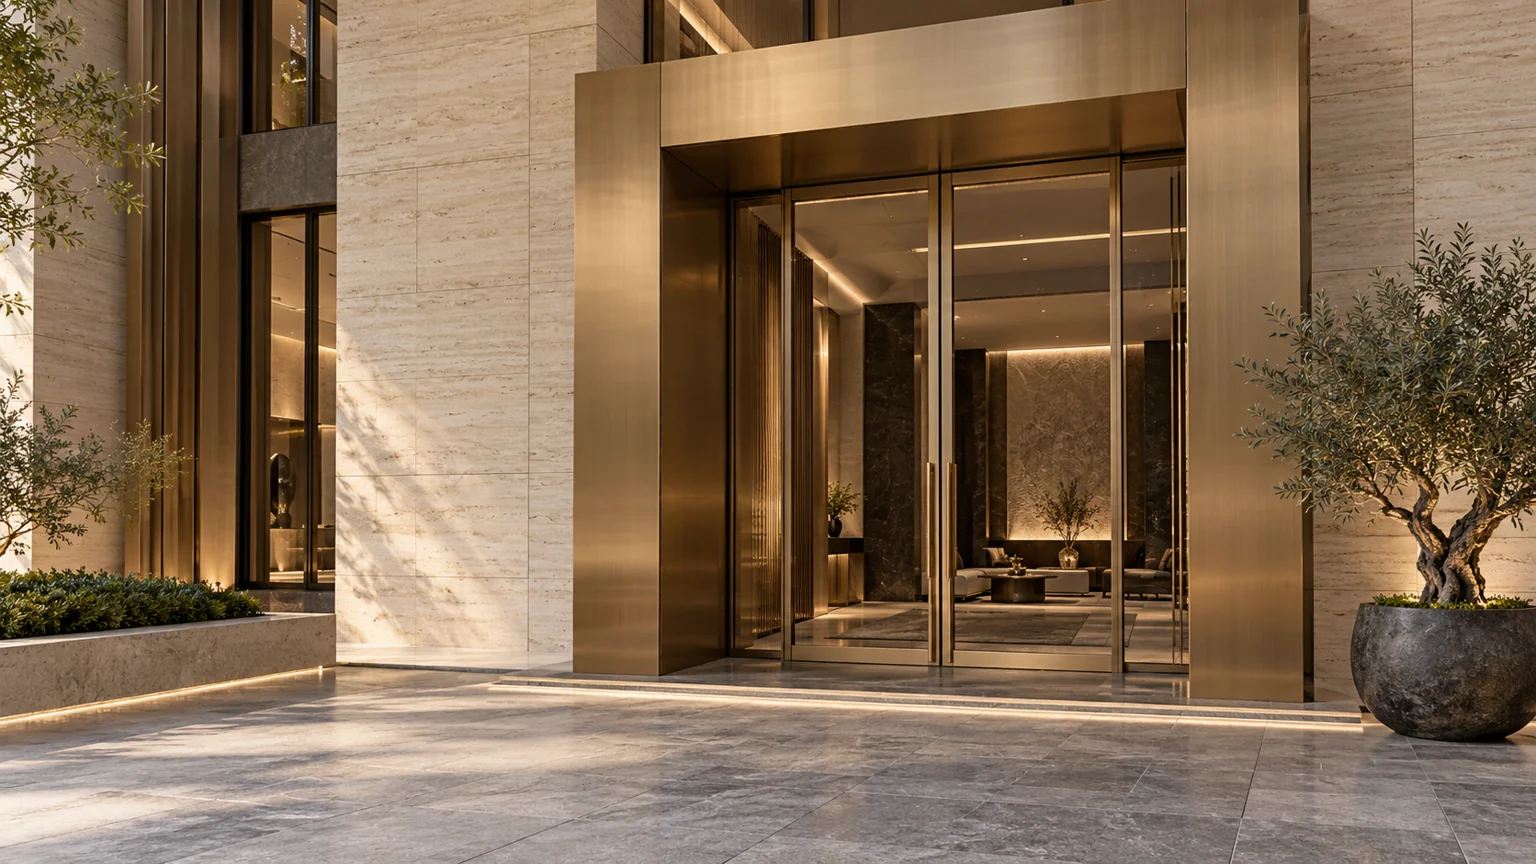
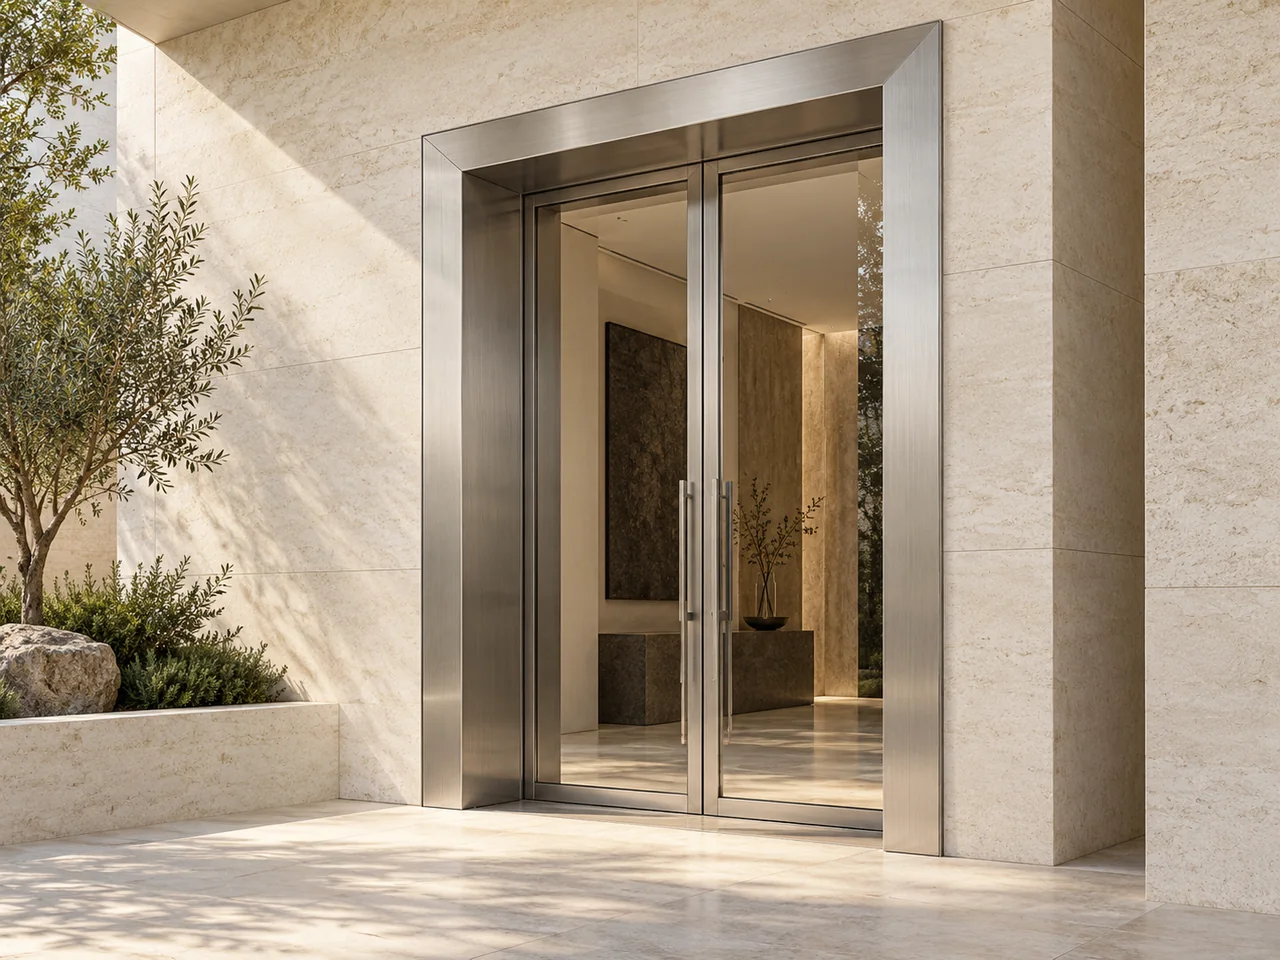
Concept Rendering · Illustrative only
Designed around your detail
Doorways & entrances
Materials & finishes
Project-led enquiries
Architectural character, down to the detail.
From the first impression of an entrance to the quiet precision of a finishing line.

Stainless Steel Door Frames
Custom jambs, heads and frame configurations for a coordinated architectural opening.
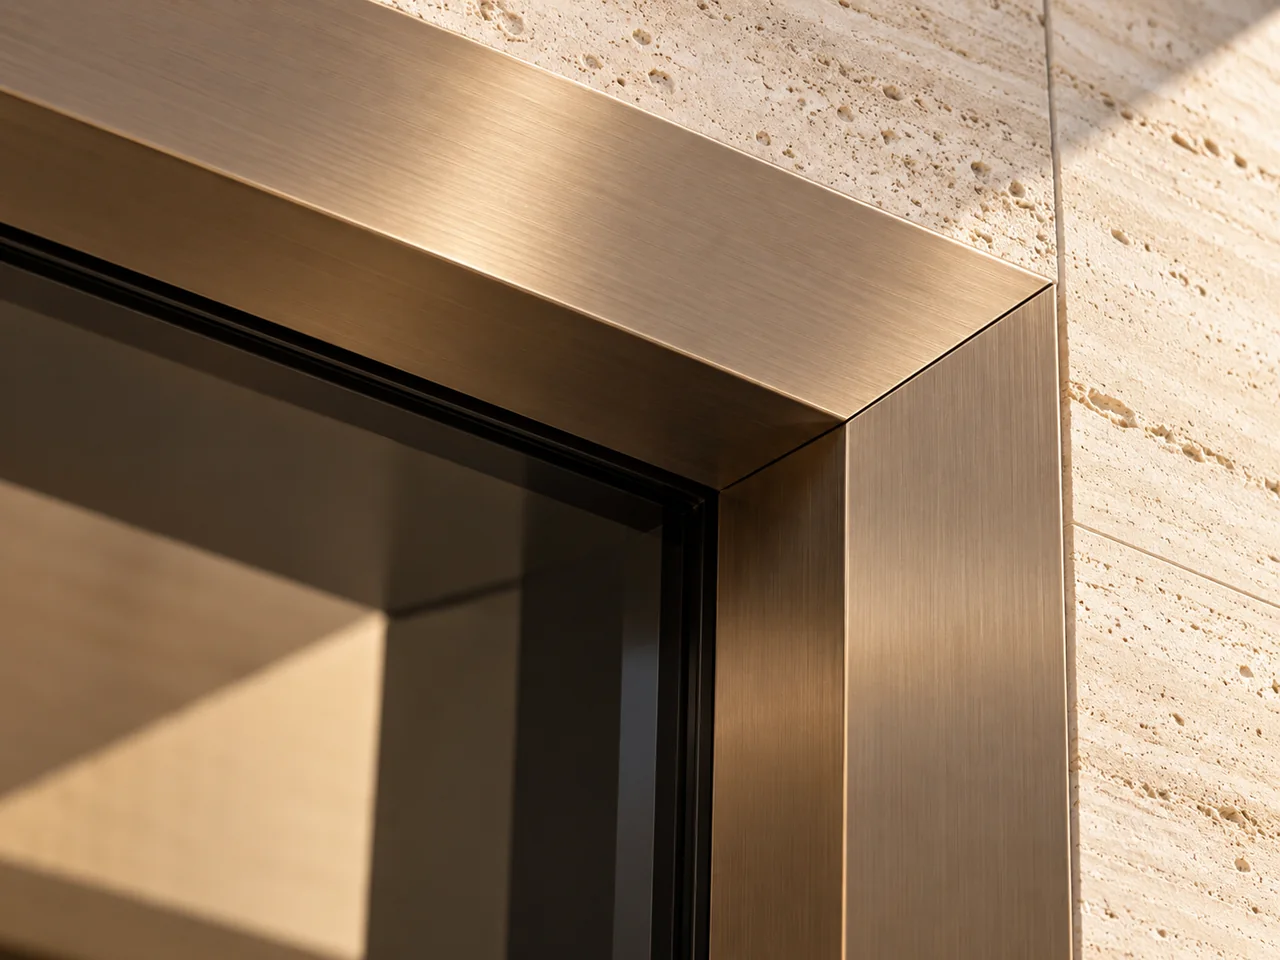
Stainless Steel Door Trims
Decorative edge trims and folded architraves for clean transitions around door openings.
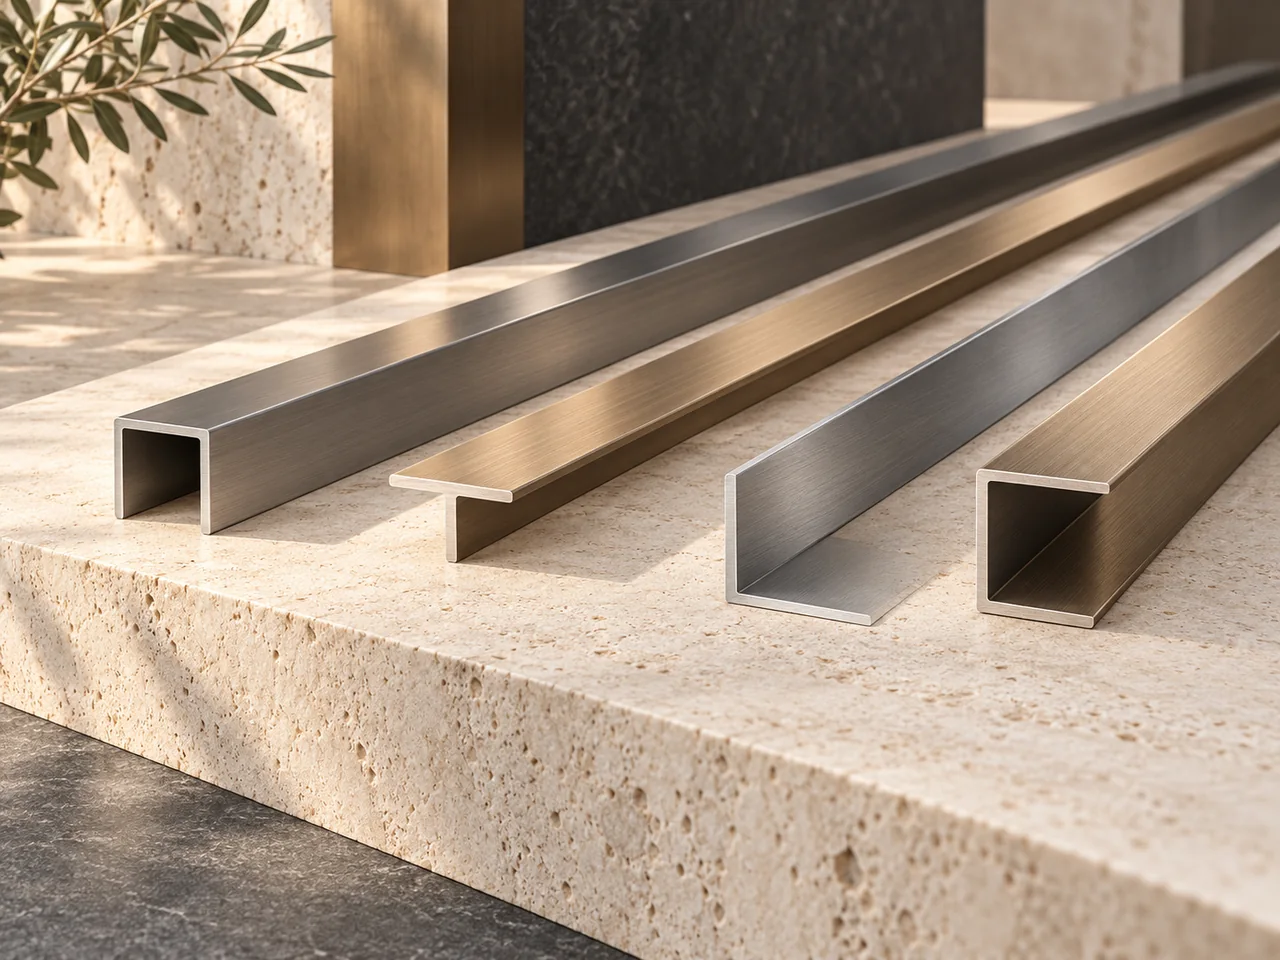
Decorative Stainless Steel Profiles
U, T, L and C section concepts for panel joints, edge details and decorative reveals.
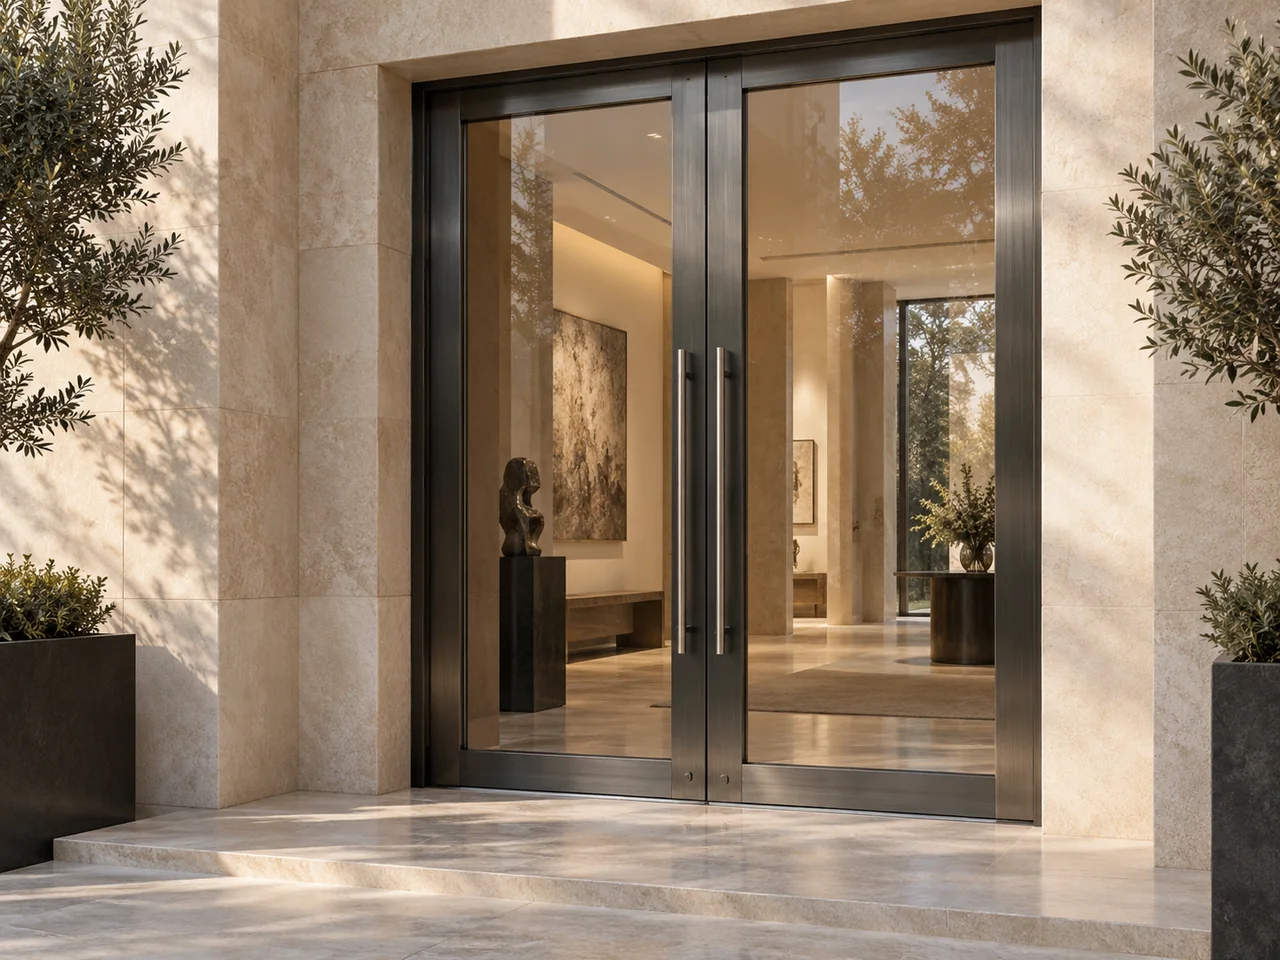
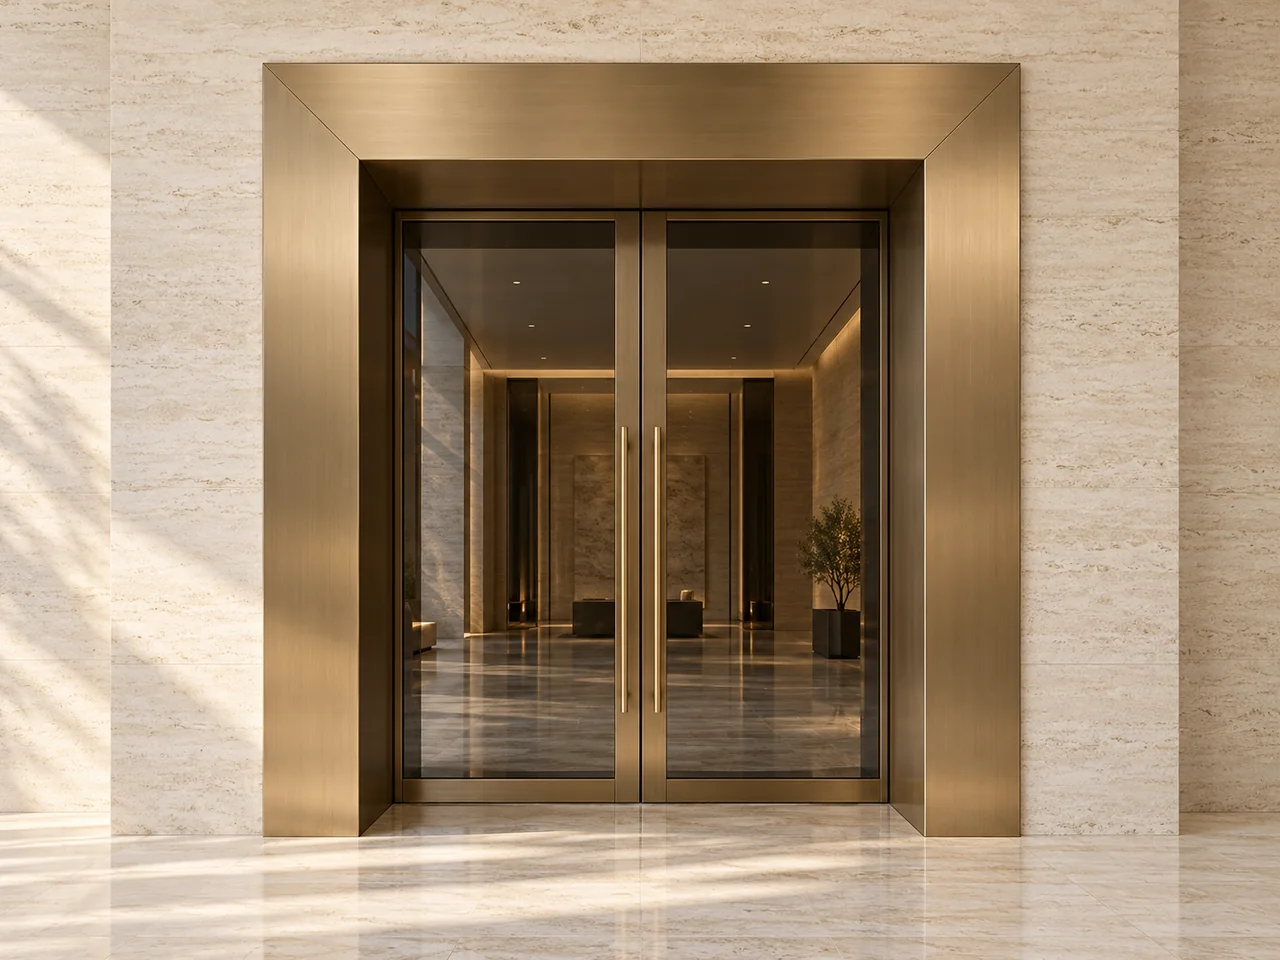
The quiet precision of a finished edge.
A doorway brings metal, stone and glass together. Consider the face width, folded return and corner treatment as one architectural detail.
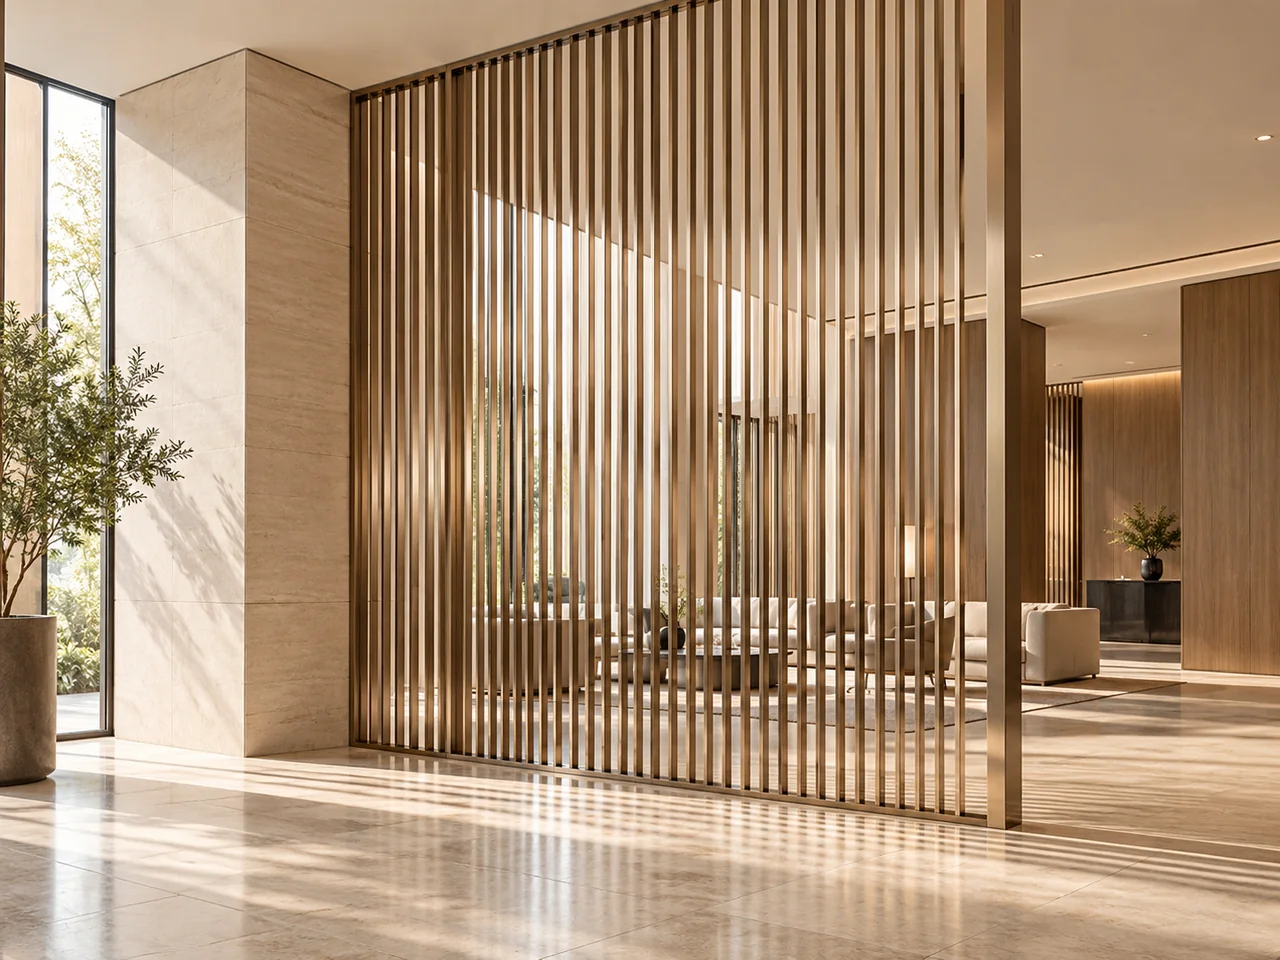
More than a surface. Part of the architecture.
HAIHUI Architectural Metalworks focuses on stainless steel doorways, decorative profiles and architectural metal details for project enquiries. Start with the opening, consider every interface, and bring the material palette together.
One material. Many expressions.
From quiet satin silver to warm bronze. Explore the palette, then define it with a physical sample.
Brushed Stainless Steel
A directional satin appearance. Agree the grain direction and reference sample.
Mirror Polished Stainless Steel
A highly reflective appearance. Review reflections, flatness expectations and handling.
Champagne Gold Finish
A soft, warm colour concept. Confirm substrate, coating process and physical sample.
Bronze Finish
A deeper warm tone for surrounds and details. Specify acceptable batch variation.
Black PVD Finish
A dark coated appearance. Confirm the offered PVD process and environmental suitability.
Hairline Finish
Fine linear texture with a continuous visual direction. Specify texture and orientation.
Digital finish studies are illustrative. Colour, texture and suitability require physical sample approval.

A defining detail. In every setting.
Hospitality, commercial and residential spaces each ask different questions of a material. Explore the details to consider.
A clearer path to your project brief.
Use these four steps to prepare a technically useful enquiry. Production scope and availability remain subject to confirmation.
01 · Share the intent
Bring drawings, opening dimensions, quantities and your installation context.
02 · Define the detail
Identify geometry, interfaces, fixing constraints and performance requirements.
03 · Consider the finish
Choose a visual direction and request a physical reference for approval.
04 · Confirm the scope
Agree feasibility, specification, price and delivery terms in writing.
Questions, answered.
Prepare a clear project enquiry with the information below.
What information helps define a quotation?
Prepare dimensioned drawings, quantities, installation location, preferred material and finish, and your programme. The final scope, feasibility and commercial terms need written confirmation.
Are the images completed HAIHUI projects?
No. This website uses original architectural concept imagery and schematic design studies. They illustrate design directions and are not evidence of completed work.
How can I submit a project?
Use the Request a Quote page to send your project requirements. File upload is not enabled.
Let’s give your vision a material form.
Bring your dimensions, finish direction and project requirements together in one clear brief.